
Vertaslide Design Coordination Tips: Avoiding Costly Re-Work sent
Design Coordination Tips
This week’s update is focused on one thing we’re seeing more often as Q4 projects ramp up:
Coordination between steel design
Slab conditions
Electrical routing for motorized systems.
Below is a concise summary from a recent design review with a client—these lessons apply to any Slide Clear operable wall installation, especially when steel, slabs, and motors are part of the assembly.
More Info Can Be Found Here
🔧 1. Structural Steel: Keep Operable Wall Openings Clear of Obstructions
This is the single largest source of avoidable rework:
Steel fabricators love adding brackets, bolt plates, or sleeves right inside our clear openings—exactly where our units need to slide or fold.
When this happens onsite, it can force:
Reduction in panel sizes
Additional furring out of posts
Unplanned redesign and delays
Extra costs for both GC and owner
Tip:
Ask early:
“Are there any steel brackets, welds, bolt heads, or post sleeves inside our opening dimensions?”
“Can all steel supports be moved to the opposite side of the opening?”
A 30-second conversation often prevents thousands in change orders.
🏗️ 2. Slab Conditions: Confirm Flatness Before Specifying Thresholds
The Vertaslide needs:
A flat, consistent slab elevation for flush sill integration
Confirmation that the slab won’t slope unintentionally
Enough bearing surface for the bottom profile and side guide rails
This avoids issues with drainage, thresholds, and door alignment.
If the slab is new or in design, ask to review the drawings—your input early on can eliminate surprises later.
📡 3. Electrical Requirements for Motorized Systems (Vertical Systems / Screens / Vertaslide)
Each motor requires its own junction box
Placement rule:
Within 1–2 ft from the end of the system
No closer than 1 ft
Located inside the patio space for accessibility
Each junction box must includes
A dedicated cut-off switch
Clear access for service and reprogramming
Why?
Motorized systems use RTS (Radio Transmitted Signal) motors. When reprogramming or pairing remotes:
You must shut off power to individual motors while keeping neighboring motors powered on.
Without individual cutoffs, reprogramming becomes nearly impossible.
🎛️ 4. Control Options (Great to Explain to Clients)
Standard inclusions:
A 16-channel remote that can control:
Individual units
All units on a façade
Grouped zones (e.g., north vs west side)
Let clients know they can scale as needed—many don’t realize they can control multiple areas independently.
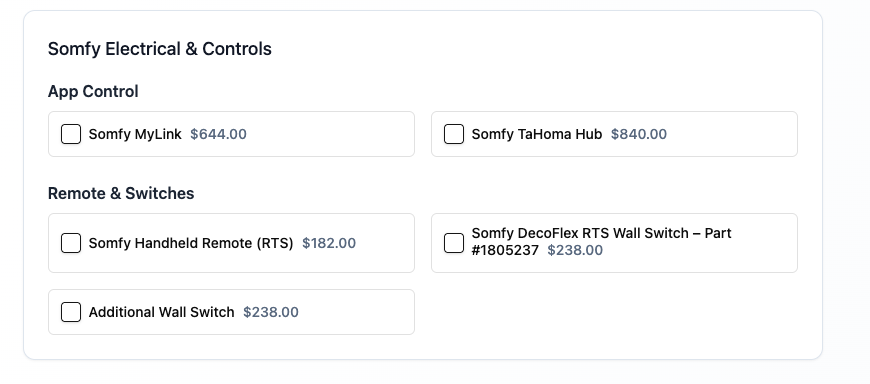
There are also the following central control integration options (pricing may vary):
🧰 Quick Checklist for Your Next Project
Before quoting or finalizing drawings:
✔ Confirm steel details → No brackets or bolt plates inside openings
✔ Verify slab flatness → Especially for frameless and flush threshold systems
✔ Coordinate electrical early → One junction box + cut-off switch per motor
✔ Understand control logic → Remotes, zones, and RTS reprogramming
✔ Identify any framing or structural conflicts in advance
📞 Need Design Support?
We’re happy to review drawings, give notes, or join meetings with your clients to protect the functionality and aesthetics of the operable glass walls they’re specifying.
Early involvement = fewer headaches + faster installs + happier clients.
