
Project Spotlight: GLIDE at Cactus Club Cafe – Boston Back Bay sent
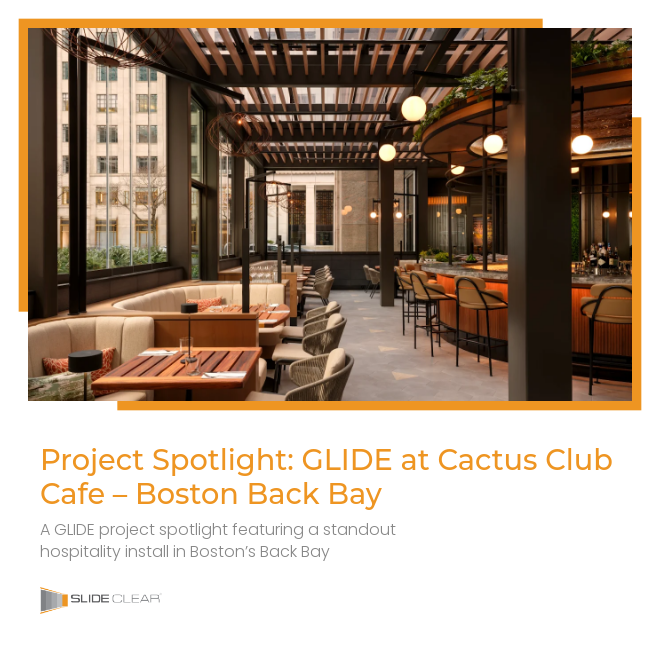
We’re excited to share a recent GLIDE project spotlight:
Cactus Club Cafe – Boston Back Bay, MA — the brand’s first U.S. location, located at 500 Boylston Street in one of Boston’s most active urban districts.
This location was designed to deliver Cactus Club’s signature elevated everyday dining in a market with real seasonal challenges—making the patio experience just as important as the interior.
Project Spotlight: GLIDE at Cactus Club Boston
For this project, the design and construction team needed a system that could:
Maintain clean lines and a premium aesthetic
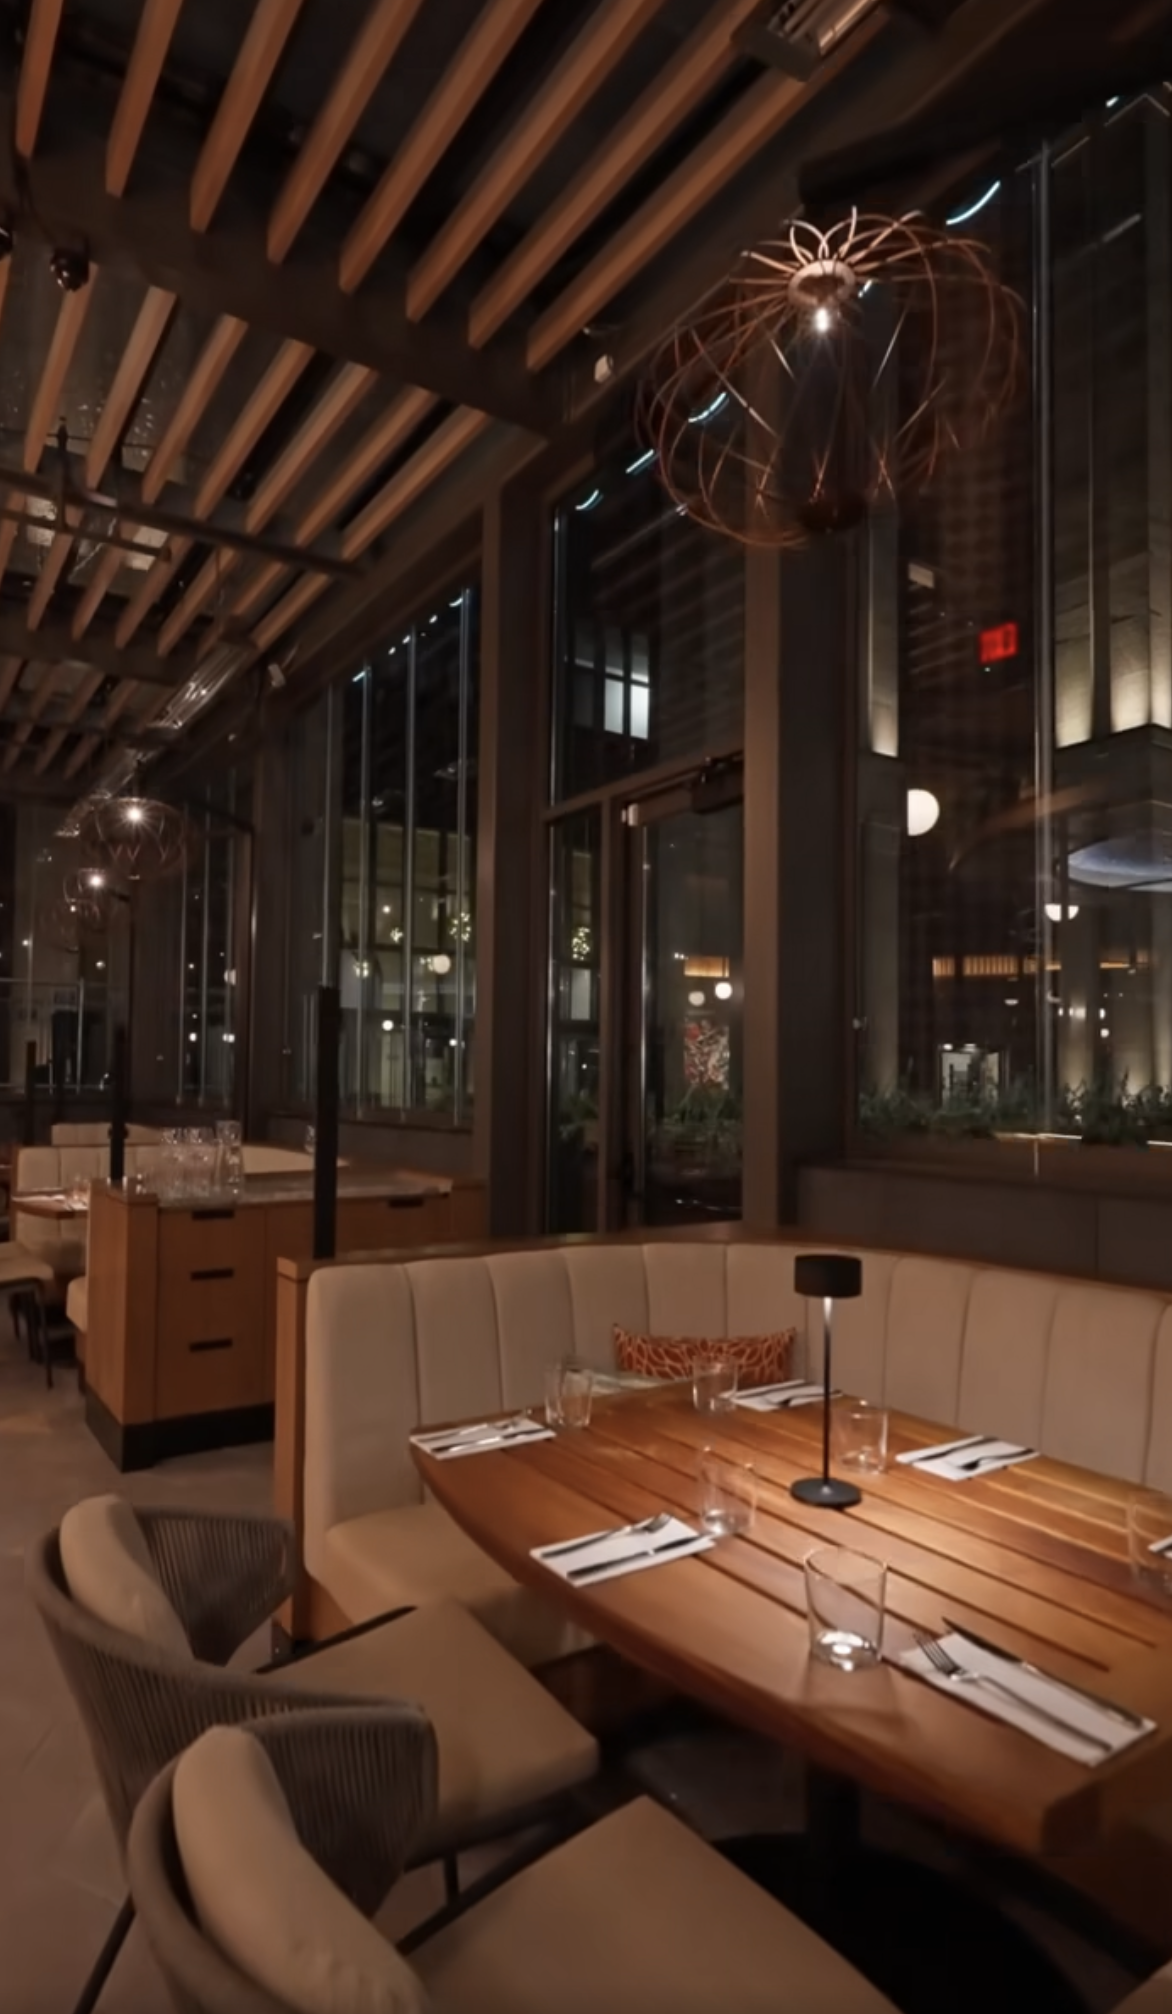
Preserve sight-lines from bar to patio and street
Perform reliably in a high-traffic hospitality environment
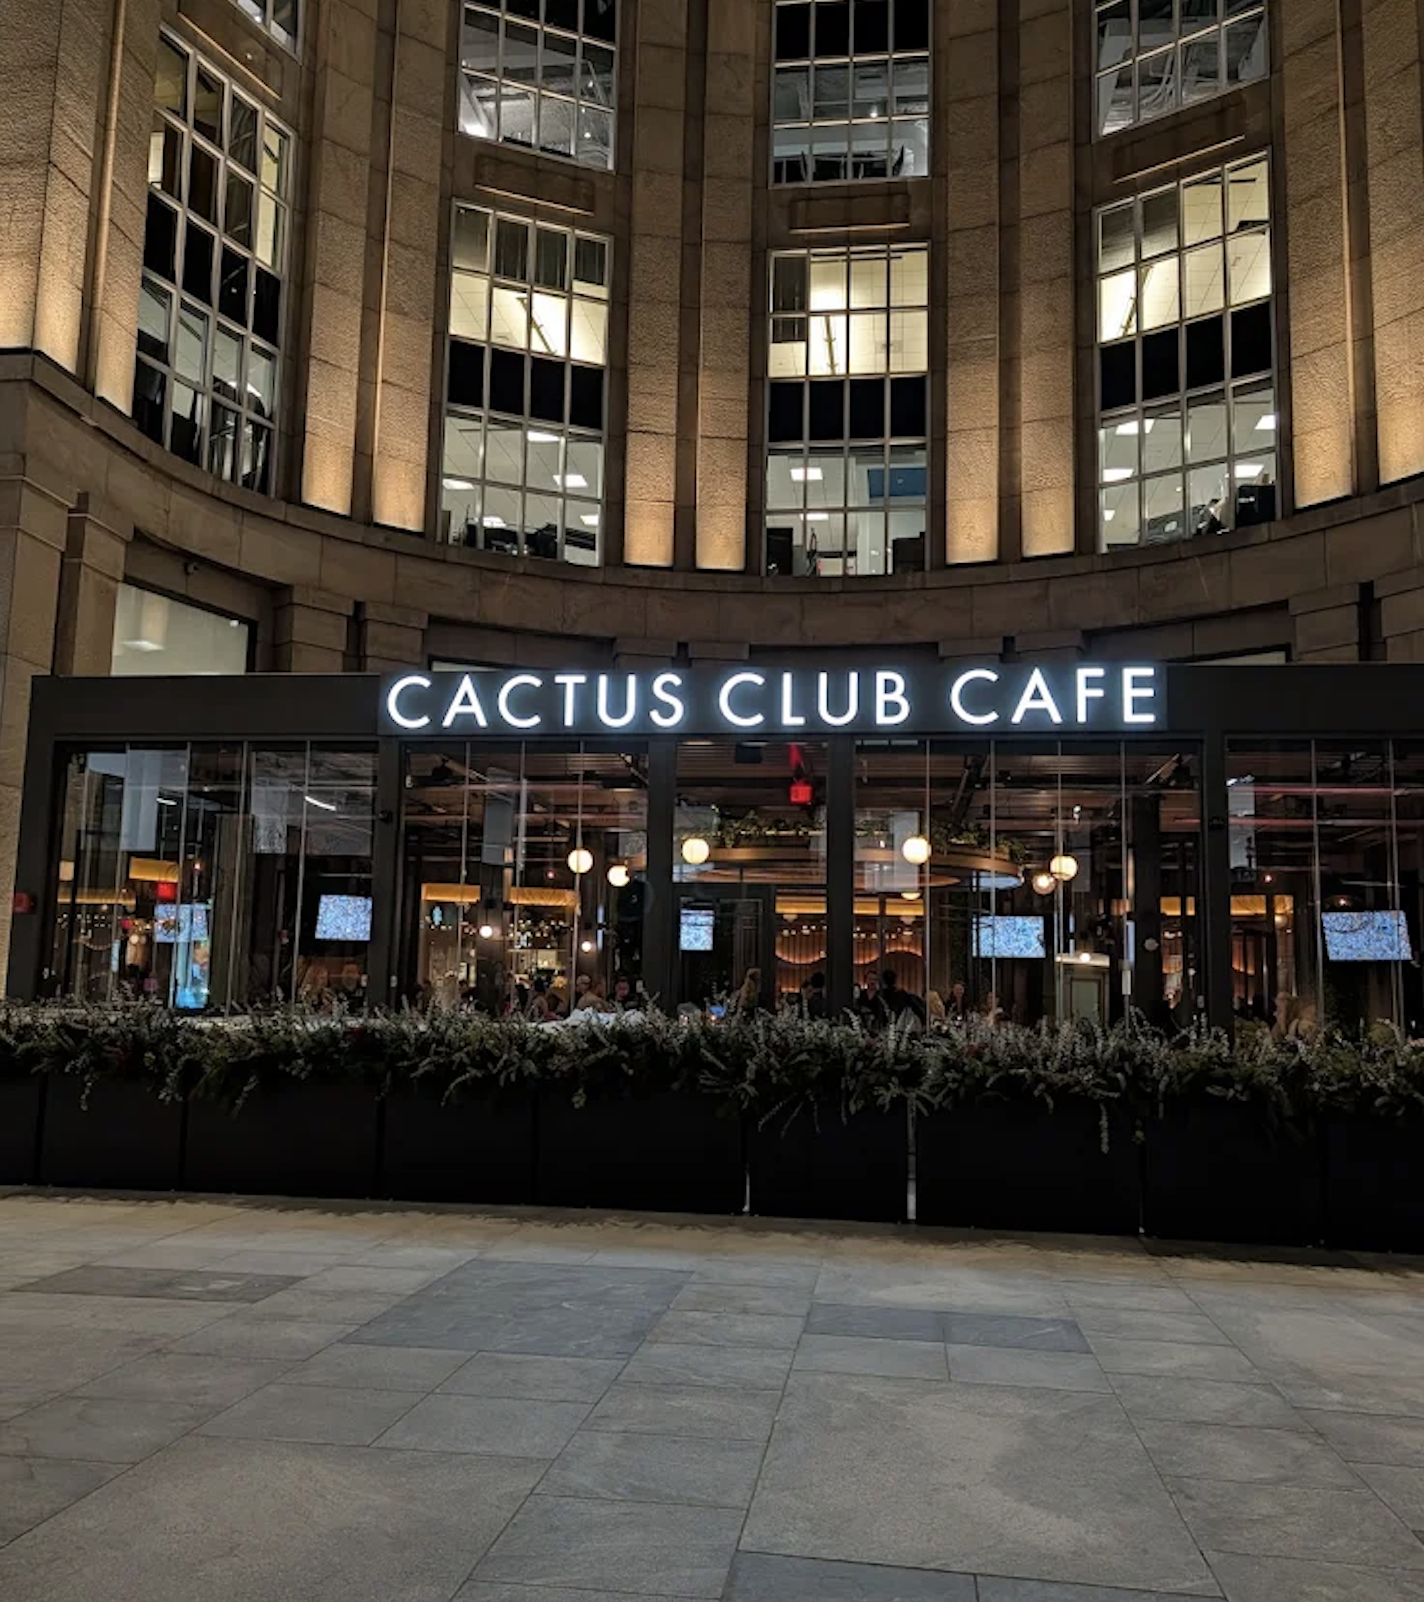
Enable a true all-season patio without bulky framing
The GLIDE frameless multi-slide system was selected to support:
Floor-to-ceiling glass with minimal visual obstruction
Bottom-weighted operation, ideal where overhead structure is limited
Flexible configurations—fully open, partially open, or closed without sacrificing comfort
A seamless transition between interior and exterior dining zones
The end result is a patio that operates as an extension of the dining room—supporting higher usability, longer seasons, and a consistent guest experience.
Installer Spotlight
A project like this is only as strong as its execution.
Skyline Glass & Glazing delivered an exceptional installation on this project, ensuring tight tolerances, clean detailing, and smooth system operation in a busy hospitality setting.
✔ Precise alignment
✔ Clean finishes
✔ Professional coordination with the broader construction team
Installer excellence makes a measurable difference in how these systems perform and present—especially in high-visibility restaurant environments.
How You Can Use This with Your Clients
Reference this project when speaking with:
Restaurant operators & hospitality groups looking to maximize patio revenue
Architects & designers pursuing an uncluttered indoor–outdoor aesthetic
Urban mixed-use projects where street-level activation matters
Helpful language you can borrow:
“All-season patio using a frameless multi-slide system”
“Bottom-weighted glass walls where overhead structure is limited”
“A patio that feels like part of the main dining room—not an enclosure add-on”
Thanks for continuing to bring GLIDE to your market—and for partnering with installation teams that uphold the quality these projects demand.
