
Design Beyond Walls: How operable glass enclosures redefine outdoor space.
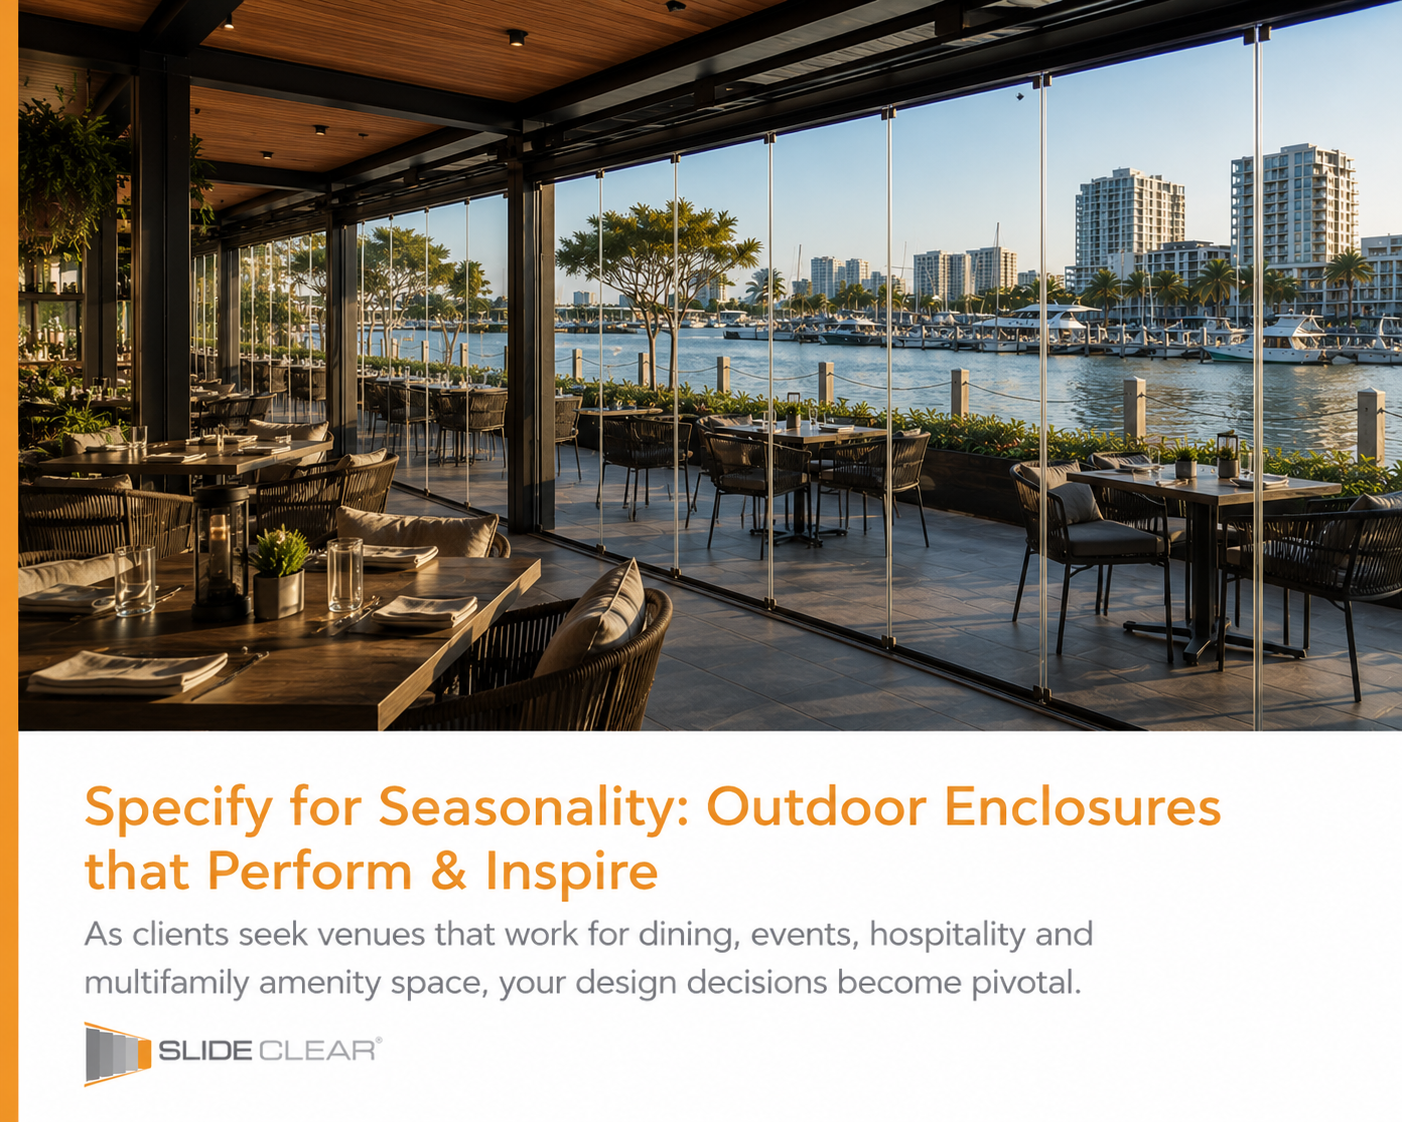
At the intersection of architecture and environment, the demand for flexible, high-performing outdoor-adjacent spaces is stronger than ever. As clients seek venues that work for dining, events, hospitality, and multifamily amenity space, your design decisions become pivotal.
That’s where the Slide Clear approach enters: thoughtfully engineered operable glass enclosures and partition systems that enable seamless indoor-outdoor transitions, while meeting the rigorous demands of structure, weather protection, and aesthetics.
Key benefits for your design practice:
Flexibility of use: Expand usable space by extending patios, terraces, or balconies into weather-resilient zones.
Aesthetic clarity: Frameless or minimal-frame glass systems allow you to maintain clean lines, transparency, and connection to the exterior.
Technical confidence: Systems designed with regulatory compliance, durability, and local manufacturing support in mind — reducing risk.
Design considerations we can support:
Early integration: Specifying the glass-operable wall or enclosure early in the process ensures structural, drainage, and detailing issues are addressed upfront.
Customization: Panel configurations, heights, sills, track systems — designed to suit your unique architectural vision.
